Previous
Next
Colorado State Fairgrounds – Pueblo, Colorado
Photos on bottom of page
Check Out Our Event Calendar For Events Here
Colorado State Fairgrounds
1001 Beulah Ave
Pueblo, CO 81004
Phone: 1-800-876-4567
Weather: Here
4H Auditorium
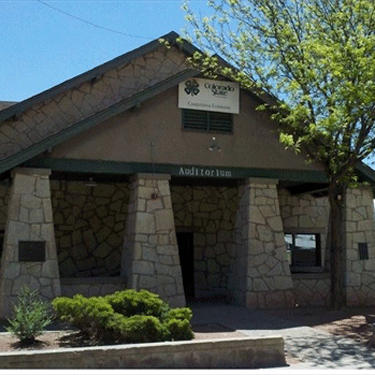
Great For: Dances, Meetings, Sit-Down Dinners and Small Trade ShowsFeatures: A wooden floor and built in stage Square footage: 5,917
History: This building was built in 1938 using $3,396 from the Pueblo City Council and $22,441 from the WPA. The building was part of the Works Progress Administration-funded construction work. Plaques located on the two outermost columns include the 1938 construction date and the names of the Fair Commissioners. The plaques also note that Robert Harvey and E.M. Dunlap were the Supervisors of Construction. This building was constructed as an auditorium for 4_H events, and it remains in use as such. Performances and dances are common activities in this building
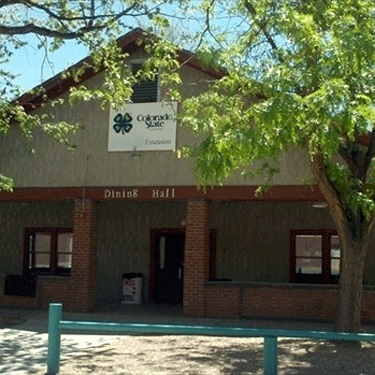
4H Dining Hall
Great For: Parties, meetings, and pot-luck dinners.
Features: Waxed cement floor, and large kitchen. The Kitchen is not licensed as a commercial kitchen so caterers are not able to prepare meals here although they are able to use the facility for warming and serving food.
History: Constructed using Federal Emergency Relief Administration funds, the wood frame Dining Hall was built to seat 500 boys and girls. A plaque on the front identifies the construction date and the names of the Fair Commissioners. A later restroom addition was added to the building, connecting it to the 4-H Auditorium
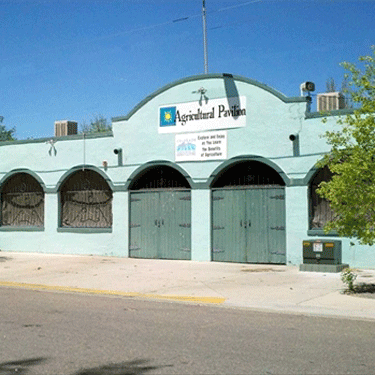
Agricultural Pavilion
Great For: Summer barbeques, outdoor dances and entertainment.
Features: Outdoor patio atmosphere with large, open windows. A fantastic warm weather facility.
History: According to State Fair inventories, these buildings were constructed in 1946. These were constructed to provide additional seating at horse shows and rodeo events, and they continue to do so today
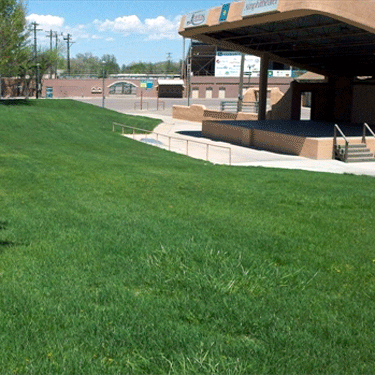
American Furniture Warehouse Amphitheater
Great For: Professional or amateur concerts, talent shows, magic shows, and many other exciting activities
Features: Grassy, stadium style lawn where every seat is a great seat, shade trees, and stage.
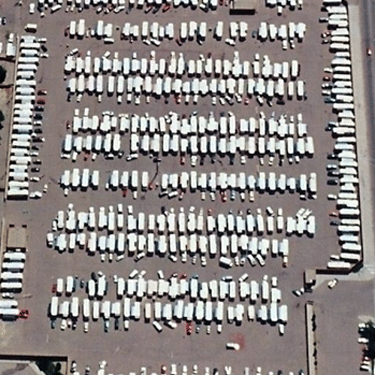
Carnival Lot
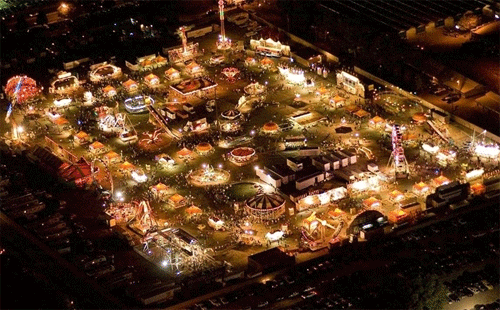
Great For: Camper Rallies, Driving Exercises, Concerts, and Car Shows
Features: Accommodations for up to 500 campers. 114 full hook-up access and 386 partial hook-ups. Also includes two restroom facility and one restroom shower facility.
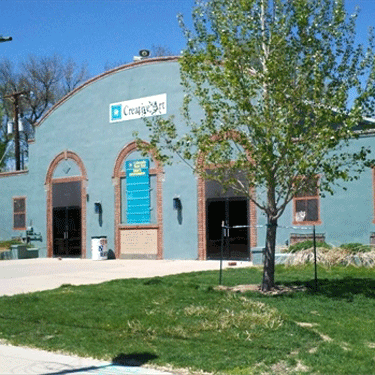
Creative Arts
Features: Dance Floor, Built-in-Stage, Food Staging Area and Exhibit Cases
History: Originally known as the Exposition Building, this structure was partially funded by the Pueblo Manufacturers and Jobbers Association to showcase manufacturers and merchants from Pueblo, Denver and the Arkansas Valley. A plaque located below the former window includes a reference to the Pueblo Manufacturers and Jobbers Association and E.F. Stone the Association’s president, and credits the architect Walter DeMourdant as well as the State Fair Commissioners.
This building has hosted a number of uses. It was the headquarters of CCC camp # 801-SP-6-C during the 1930s. It was called the “Little Theater” in the late 1940s and early 1950s and hosted performers like Sally Rand and Jack Benny. In 1954, the building was remodeled to exhibit flowers, needlework and domestic arts. This building is also used for social functions. The large main exhibit space lends itself well to many potential four season activities.

Southwest Motors Events Center
The Events Center is an 8,225-seat multi-purpose arena. This climate controlled, indoor coliseum can host a wide variety of events.
Great For: Concerts, rodeos, professional bull riding, indoor football, tradeshows, monster trucks, and basketball games.
Building Size: 95,350 square feet (8,858 m2). Floor area: 150 by 248 feet (46 × 76 m) Ceiling Height: (Low Steel 41 ft or 12 m, High Steel 50 ft or 15 m)
Seating: Up to 7,884 depending on the event.
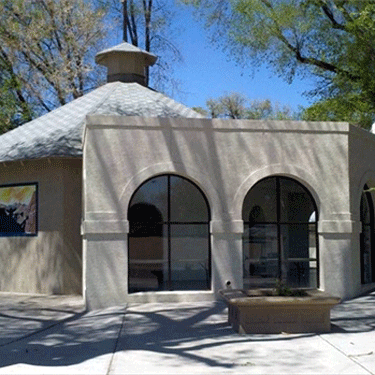
Cultural Heritage
Great For: Office Space, Small seminars and intimate social events
History: The Colorado State Archives places a construction date of 1918 on this structure, but this could not be confirmed. The building was constructed after the 1905 Sanborn Fire Insurance Map and is visible on photographs from 1935. A building program completed in 1908 may have included this building. The building appears to feature open sides in early, undated, photographs – much like a large gazebo or carousel structure, although no documentation could be found to support a previous carousel installation. This building has hosted many uses including hay storage (undated historic photograph), a police station (1940s), ice storage (1952) chamber of commerce (1960s) and a Mexican food pavilion (recent memory from current workers at fair). The open space in the center is ideal for small exhibits or large meetings.
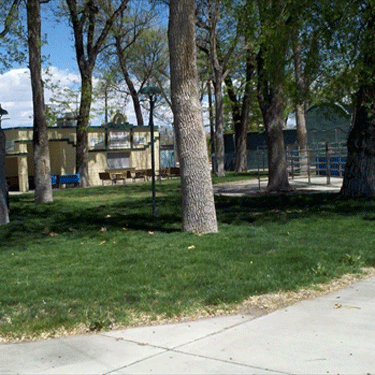
Family Park
Features: Space for 1,500 people, shade trees, band shell and picnic tables.
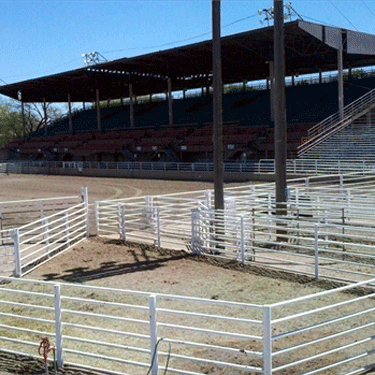
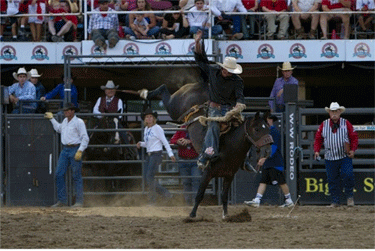
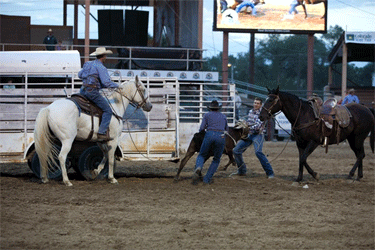
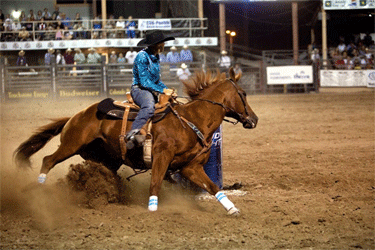
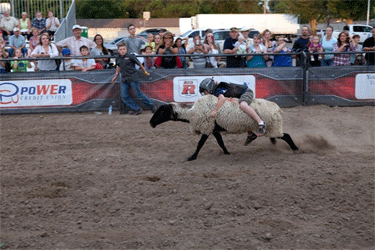
Budweiser Rodeo Arena
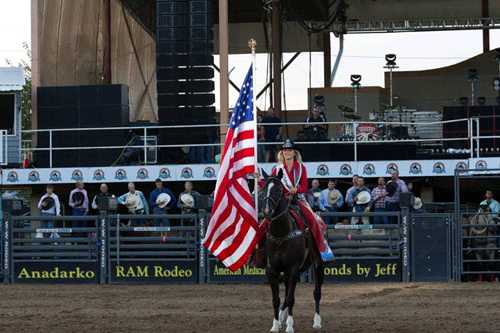
Great For: Rodeos, Concerts, Monster Trucks, and Moto Cross
Features: Three Concession Areas, and Ticket Office, Permanent and Portable Pens and Chutes for Rodeo
Grand Stand: 3,998 Seats
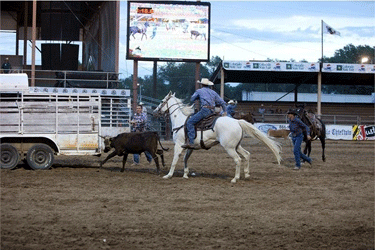
History: The present wooden grandstand was built in 1928 to seat 7,000 State Fair patrons, and additional bleacher to both sides of the grandstand were added in 1945. From these historic bleachers one can view rodeo events like bareback riding, bulldogging, calf roping, bull riding, Mexican rodeo exhibitions, horse races and shows, trick riding, rodeo clowns, and car races.
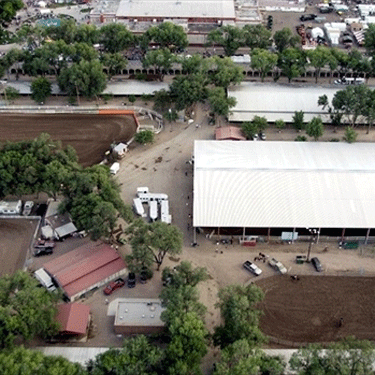
Horse Show Complex
Use our Horse Show Facility for your next Equestrian Show, Dog Trial, Car Show or sale, Rodeo, 4-H Equestrian event or clinic, Trade Show, Special Event, Clinics, or Camper Rally.
Available Facilities Include:
*200 Permanent Historic Stone Stalls
*250 Permanent Covered Wooden Stalls
*2 Large Covered Wash Racks
*1 Covered Arena: 145’ x 240’
*1 Lighted Outdoor Arena: 145’ x 240’
*2 Warm-up Arenas: 40’x 80’ & 90’x 90’
*Show Office: office has heat & a/c, counter space, furniture and tables.
*P/A System: located in show office and
announcer booths at show arenas. Separate mic system for show ring and barn area.
*Food: Exclusive Concessionaire
*Facilities: 4 restrooms (2 men, 2 women),
2 shower facilities, and approximately
47 camper hook-ups
*Parking: Capacity of 600+ vehicles
adjacent to arenas.
*Seating: 250 seats in outdoor arena and
100 seats in covered arena.
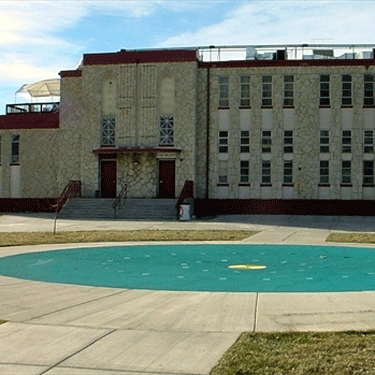
Palace of Agriculture
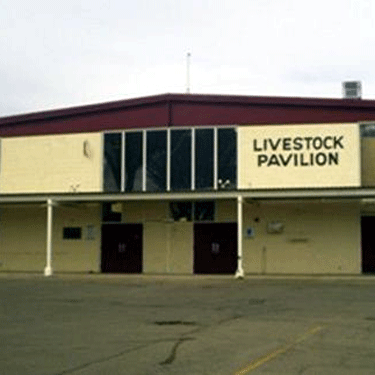
Livestock Pavilion
Features: Dirt floor that allows for a variety of livestock, and a concession stand
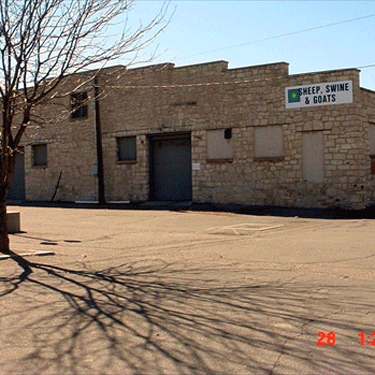
Sheep Swine & Goat
Features: Indoor, unheated facility designed to house penned animals
Small Animal
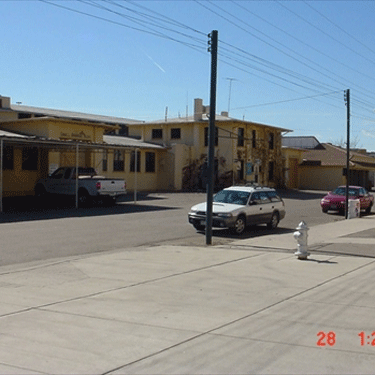
Features: Already in-place cages perfect for small animal shows
Sunshine Park
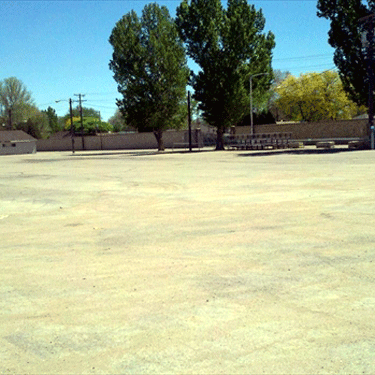
Great For: Car Shows and Sales, Camping
Triangle Park
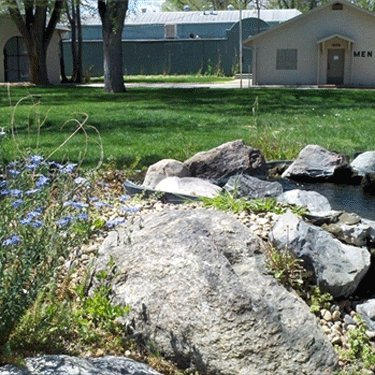
Great For: Outdoor Events, BBQs and Picnics